Understanding common window sizes is one of the most important steps in planning a window replacement, and the right choice depends on the room, your home’s architecture, and how the window will be used day to day. Whether you are upgrading a single problem window or replacing every opening in the house, the size you choose affects natural light, ventilation, energy efficiency, and even compliance with building codes. This guide walks Hinsdale and surrounding areas homeowners through the five most common window sizes and gives you a practical framework for picking the right one.
Here is what you will learn in this guide:
- The 5 most common window sizes: A breakdown of the standard dimensions for double-hung, casement, sliding, picture, and bay/bow windows.
- How to choose the right size: Practical factors to weigh based on room function, building codes, and your home’s design.
- Why standard sizes save you money: The cost and timeline benefits of sticking with off-the-shelf dimensions versus going custom.
Why Window Sizes Matter More Than Most Homeowners Realize
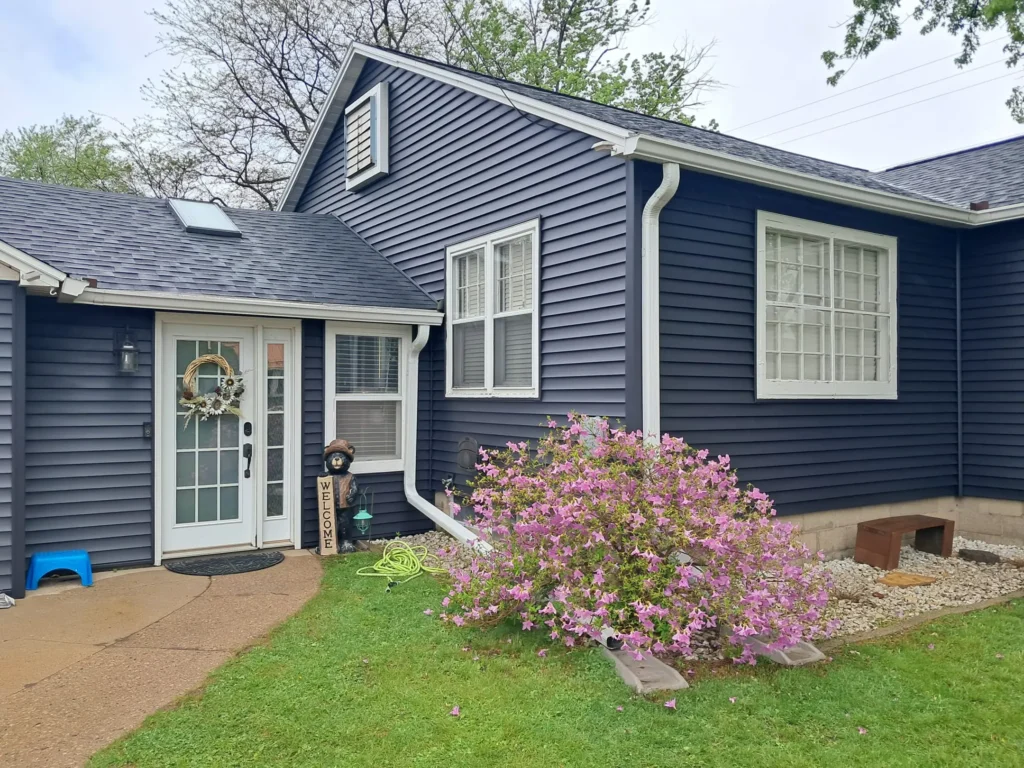
Window size affects far more than the view out the glass. The right dimensions improve natural light, support proper ventilation, comply with safety codes, and dramatically influence the final cost of your installation. Understanding the standard sizing system helps you make better decisions before you ever request a quote.
How Are Window Sizes Measured?
Window measurements can confuse homeowners because manufacturers use multiple sizing systems. The window’s nominal size, rough opening, and net clear opening are three different numbers that all matter for different reasons. Knowing how each one is measured prevents surprises during installation and helps you compare quotes accurately.
- Nominal size: The marketing dimension used by manufacturers, typically written as a 4-digit code such as 2436 (meaning 2 feet 4 inches wide by 3 feet 6 inches tall).
- Rough opening: The actual framed hole in the wall structure, typically slightly larger than the window unit itself to allow for shimming and insulation.
- Net clear opening: The unobstructed space available when the window is fully open, which determines whether a window meets egress requirements.
- Frame versus glass: The total window dimension includes both the glass and the surrounding frame, which can vary in thickness depending on the material chosen.
Why Standard Sizes Cost Less Than Custom Windows
Sticking to standard window sizes typically saves Hinsdale and surrounding areas homeowners 15% to 40% compared to custom-sized alternatives. Standard sizes are mass-produced, widely stocked, and easier to install in existing rough openings, all of which translate to lower costs and faster timelines. Custom sizing makes sense for unique architectural features or when matching a home’s original character, but it should be a deliberate choice rather than a default.
- Lower material costs: Manufacturers produce standard sizes at scale, which keeps unit pricing more competitive than one-off custom production runs.
- Faster delivery times: Standard windows are typically available within 2 to 4 weeks compared to 8 to 12 weeks for custom orders.
- Reduced installation labor: When a window fits the existing rough opening, installation goes faster and avoids the framing modifications that custom sizes often require.
- Easier future replacement: A home with standard window sizes is far easier to update down the road since replacement units are widely available.
5 Most Common Window Sizes Explained
The five window types below cover the vast majority of residential installations across Hinsdale and surrounding areas. Each one has its own standard size range and its own ideal use cases, and most homes use a combination of two or three styles rather than relying on a single type throughout.
The right window for any given opening depends on the room’s function, the ventilation needs, and how the window interacts with the home’s architectural style.
1. Double-Hung Windows (24 to 48 Inches Wide by 36 to 72 Inches Tall)
Double-hung windows are the most common window style in American homes and the default choice for bedrooms, living rooms, and hallways. Both sashes move independently, which allows excellent ventilation control and makes the window easy to clean from inside the home. Standard double-hung sizes range from 24 inches wide by 36 inches tall on the small end to 48 inches wide by 72 inches tall on the larger end. The most popular size is 36 inches wide by 60 inches tall, which fits most standard rough openings in newer construction.
- Best applications: Bedrooms, living rooms, hallways, and anywhere traditional aesthetics are desired.
- Ventilation flexibility: Both upper and lower sashes can open, allowing hot air to escape from the top while cool air enters from the bottom.
- Easy maintenance: Most modern double-hung designs tilt inward for cleaning, which makes them ideal for upper-floor installations.
- Egress compliance: Many standard double-hung sizes can meet IRC egress requirements when the lower sash provides at least 5.7 square feet of net clear opening.
2. Casement Windows (16 to 48 Inches Wide by 24 to 84 Inches Tall)
Casement windows are hinged on one side and open outward with a crank mechanism, providing the largest unobstructed view and the best ventilation of any operable window style. Standard casement window sizes range from 16 inches wide by 24 inches tall up to 48 inches wide by 84 inches tall, with the tall, narrow proportions making them well-suited for spaces where vertical emphasis is desired. The popular 2436 size (24 inches wide by 36 inches tall) is a frequent choice above kitchen sinks.
According to the International Residential Code Section R310, every bedroom and basement habitable space must have an emergency escape and rescue opening with a minimum net clear opening of 5.7 square feet, a minimum opening height of 24 inches, a minimum opening width of 20 inches, and a maximum sill height of 44 inches above the finished floor.
- Best applications: Kitchens above sinks, bathrooms, and any room requiring strong ventilation or maximum natural light.
- Superior airflow: The full sash opens outward, allowing 100% of the opening area to ventilate compared to 50% with double-hung windows.
- Tight seal: The compression seal created when a casement window closes against the frame is one of the most energy-efficient designs available.
- Egress potential: Casement windows are excellent choices for egress because they maximize net clear opening within compact frame dimensions.
3. Sliding Windows (36 to 84 Inches Wide by 24 to 60 Inches Tall)

Sliding windows, also called gliders, move horizontally along a track and work best in openings that are wider than they are tall. Standard sliding window sizes range from 36 inches wide by 24 inches tall up to 84 inches wide by 60 inches tall, making them a strong choice for basement windows, modern home designs, and spaces where vertical openings are not practical. The 48 inches wide by 36 inches tall size is one of the most popular configurations.
- Best applications: Basements, modern or contemporary homes, and rooms with wide but shorter wall sections.
- Easy operation: No cranks, hinges, or springs to maintain over time, just smooth horizontal movement along a track.
- Code-friendly basements: Sliding windows are commonly used to meet basement egress requirements when paired with properly sized window wells.
- Wide-format views: The horizontal orientation creates expansive views ideal for showcasing a backyard, garden, or scenic landscape.
4. Picture Windows (24 to 96 Inches Wide by 12 to 96 Inches Tall)
Picture windows are large, fixed-pane windows that do not open, and they exist purely to maximize natural light and capture views. Standard picture window sizes range from 24 inches wide by 12 inches tall on the small end to 96 inches wide by 96 inches tall on the large end, with much greater size flexibility than operable windows since there are no moving parts or hardware to engineer around.
- Best applications: Living rooms, stairwells, and any location where the focus is on light and view rather than ventilation.
- Best energy efficiency: Without moving parts, picture windows can be sealed more tightly than any operable window, making them the most energy-efficient option available.
- Lower cost per square foot: The simpler construction means picture windows typically cost less per square foot of glass than operable alternatives.
- Pairing options: Picture windows are often combined with flanking double-hung or casement windows to provide both the view and the ventilation a room needs.
5. Bay and Bow Windows (60 to 120 Inches Wide by 36 to 72 Inches Tall)
Bay and bow windows are composite window assemblies that project outward from the home, creating additional interior space and a dramatic architectural feature. Bay windows typically use three panels at sharper angles, while bow windows use four or five panels with a gentler curve. Standard sizes range from 60 inches wide by 36 inches tall up to 120 inches wide by 72 inches tall, and they are most commonly installed in living rooms, dining rooms, and primary bedrooms.
- Best applications: Living rooms, dining rooms, master bedrooms, and front-facing walls where a strong architectural statement is desired.
- Added interior space: The projection from the home creates a window seat, plant shelf, or display area depending on the depth of the installation.
- Higher installation complexity: Bay and bow windows require structural support and weatherproofing that add to overall installation cost.
- Curb appeal impact: A well-designed bay or bow window is one of the most visible exterior features of a home and contributes significantly to first impressions.
How to Choose the Right Window Size for Each Room
Choosing the right window size for each room requires balancing function, aesthetics, code requirements, and budget. The same window that works beautifully in a living room would be a poor choice for a bathroom, and the right size for a Hinsdale and surrounding areas bungalow may not suit a contemporary new build.
What Factors Should You Consider Before Picking a Size?
The right window size depends on more variables than most homeowners initially consider. A thorough evaluation upfront prevents the disappointment of installing windows that look or function poorly once they are in place.
- Room function: Bedrooms need egress-compliant sizes, kitchens benefit from ventilation-friendly designs, and bathrooms often prioritize privacy and smaller dimensions.
- Wall structure: The existing rough opening dictates which standard sizes will fit without expensive framing modifications.
- Natural light needs: South-facing rooms typically benefit from larger windows, while west-facing windows may need to be moderated to control afternoon heat gain.
- Architectural style: Traditional homes often look best with double-hung windows in tall, narrow proportions, while modern designs lean toward larger picture or sliding windows.
- Building codes: Bedrooms require egress-compliant sizing, and some jurisdictions have minimum natural light and ventilation requirements based on room size.
What Are the Typical Window Sizes by Room?
While exact dimensions vary based on the home’s design, certain window types and sizes are commonly used in specific rooms across most American homes. Understanding these typical pairings provides a useful starting point when planning a replacement.
- Living rooms: Larger windows ranging from 48 inches by 60 inches up to bay and bow window installations spanning 6 to 10 feet wide.
- Bedrooms: Double-hung or casement windows starting at 24 inches wide by 36 inches tall and meeting egress requirements with at least 5.7 square feet of net clear opening.
- Kitchens: Casement windows above sinks measuring approximately 24 inches wide by 36 inches tall, with larger sliding or double-hung windows over breakfast nooks.
- Bathrooms: Smaller awning or casement windows, typically around 24 inches wide by 36 inches tall, often with frosted glass for privacy.
- Basements: Sliding or hopper windows around 32 inches by 20 inches for non-bedroom spaces, with egress-compliant casement or sliding windows for converted bedrooms.
Frequently Asked Questions About Common Window Sizes

What Is the Most Common Window Size in American Homes?
The most common residential window size is 36 inches wide by 60 inches tall, particularly for double-hung windows in living rooms and bedrooms. This dimension provides good natural light, adequate ventilation, and fits most standard rough openings in homes built within the last 50 years.
Do All Bedroom Windows Need to Meet Egress Requirements?
Yes. Under the International Residential Code, every bedroom must have at least one window or door that meets egress requirements. The window must provide a minimum net clear opening of 5.7 square feet, a minimum height of 24 inches, a minimum width of 20 inches, and a maximum sill height of 44 inches above the floor.
Can I Replace a Window With a Different Size?
Yes, but changing window size requires modifying the rough opening, which involves framing work and can increase installation cost significantly. Homeowners who want larger or smaller windows than the existing opening should plan for additional labor and potentially exterior siding work as part of the installation.
How Long Does Window Replacement Take?
A typical full-home window replacement in Hinsdale and surrounding areas takes 1 to 3 days for the installation itself, with manufacturing lead times of 2 to 4 weeks for standard sizes and 8 to 12 weeks for custom orders. Single-window replacements are usually completed in a few hours.
Are Custom Window Sizes Worth the Extra Cost?
Custom sizes are worth the cost when they preserve a home’s architectural character, fit unusual openings, or meet specific design goals. For most standard installations, however, sticking with stock sizes saves 15% to 40% without compromising performance or appearance.
How Do I Measure My Existing Windows?
Measure the width at the top, middle, and bottom of the frame, and use the smallest measurement. Then measure the height at the left, center, and right, again using the smallest number. These measurements give you the window unit size that will fit the existing opening.
Why Vanguard Roofing & Siding Is Your Trusted Window Installation Partner
When you are ready to invest in new windows for your Hinsdale and surrounding areas home, you want a licensed contractor who understands the technical side of sizing as well as the practical realities of installation in real homes. At Vanguard Roofing & Siding, our slogan says it best: “You Deserve The Best.” As a member of the NRCIA and a licensed contractor, we bring verified expertise to every window installation, with thorough measurements and careful product selection that protects your investment from day one.
We offer free inspections so you can get clear guidance on the right window sizes for your home before any work begins, and our 20-year workmanship warranty stands behind every installation we perform. Financing is available for qualified homeowners, so whether you are replacing a single window or upgrading your entire home, we will walk you through the standard sizes, custom options, and energy efficiency choices that fit your budget and your design goals.
Ready to get the right windows installed the right way? Contact Vanguard Roofing & Siding today to schedule your free consultation and let us help you navigate the most common window sizes to find the perfect fit for every room in your home.
Recent Articles